Clapham’s oldest houses, street by street
For Georgian houses head to Clapham Common North Side; for Victorian terraces try the Cedars and Abbeville Road. All of it is viewable from the pavement.
By Clapham London Editorial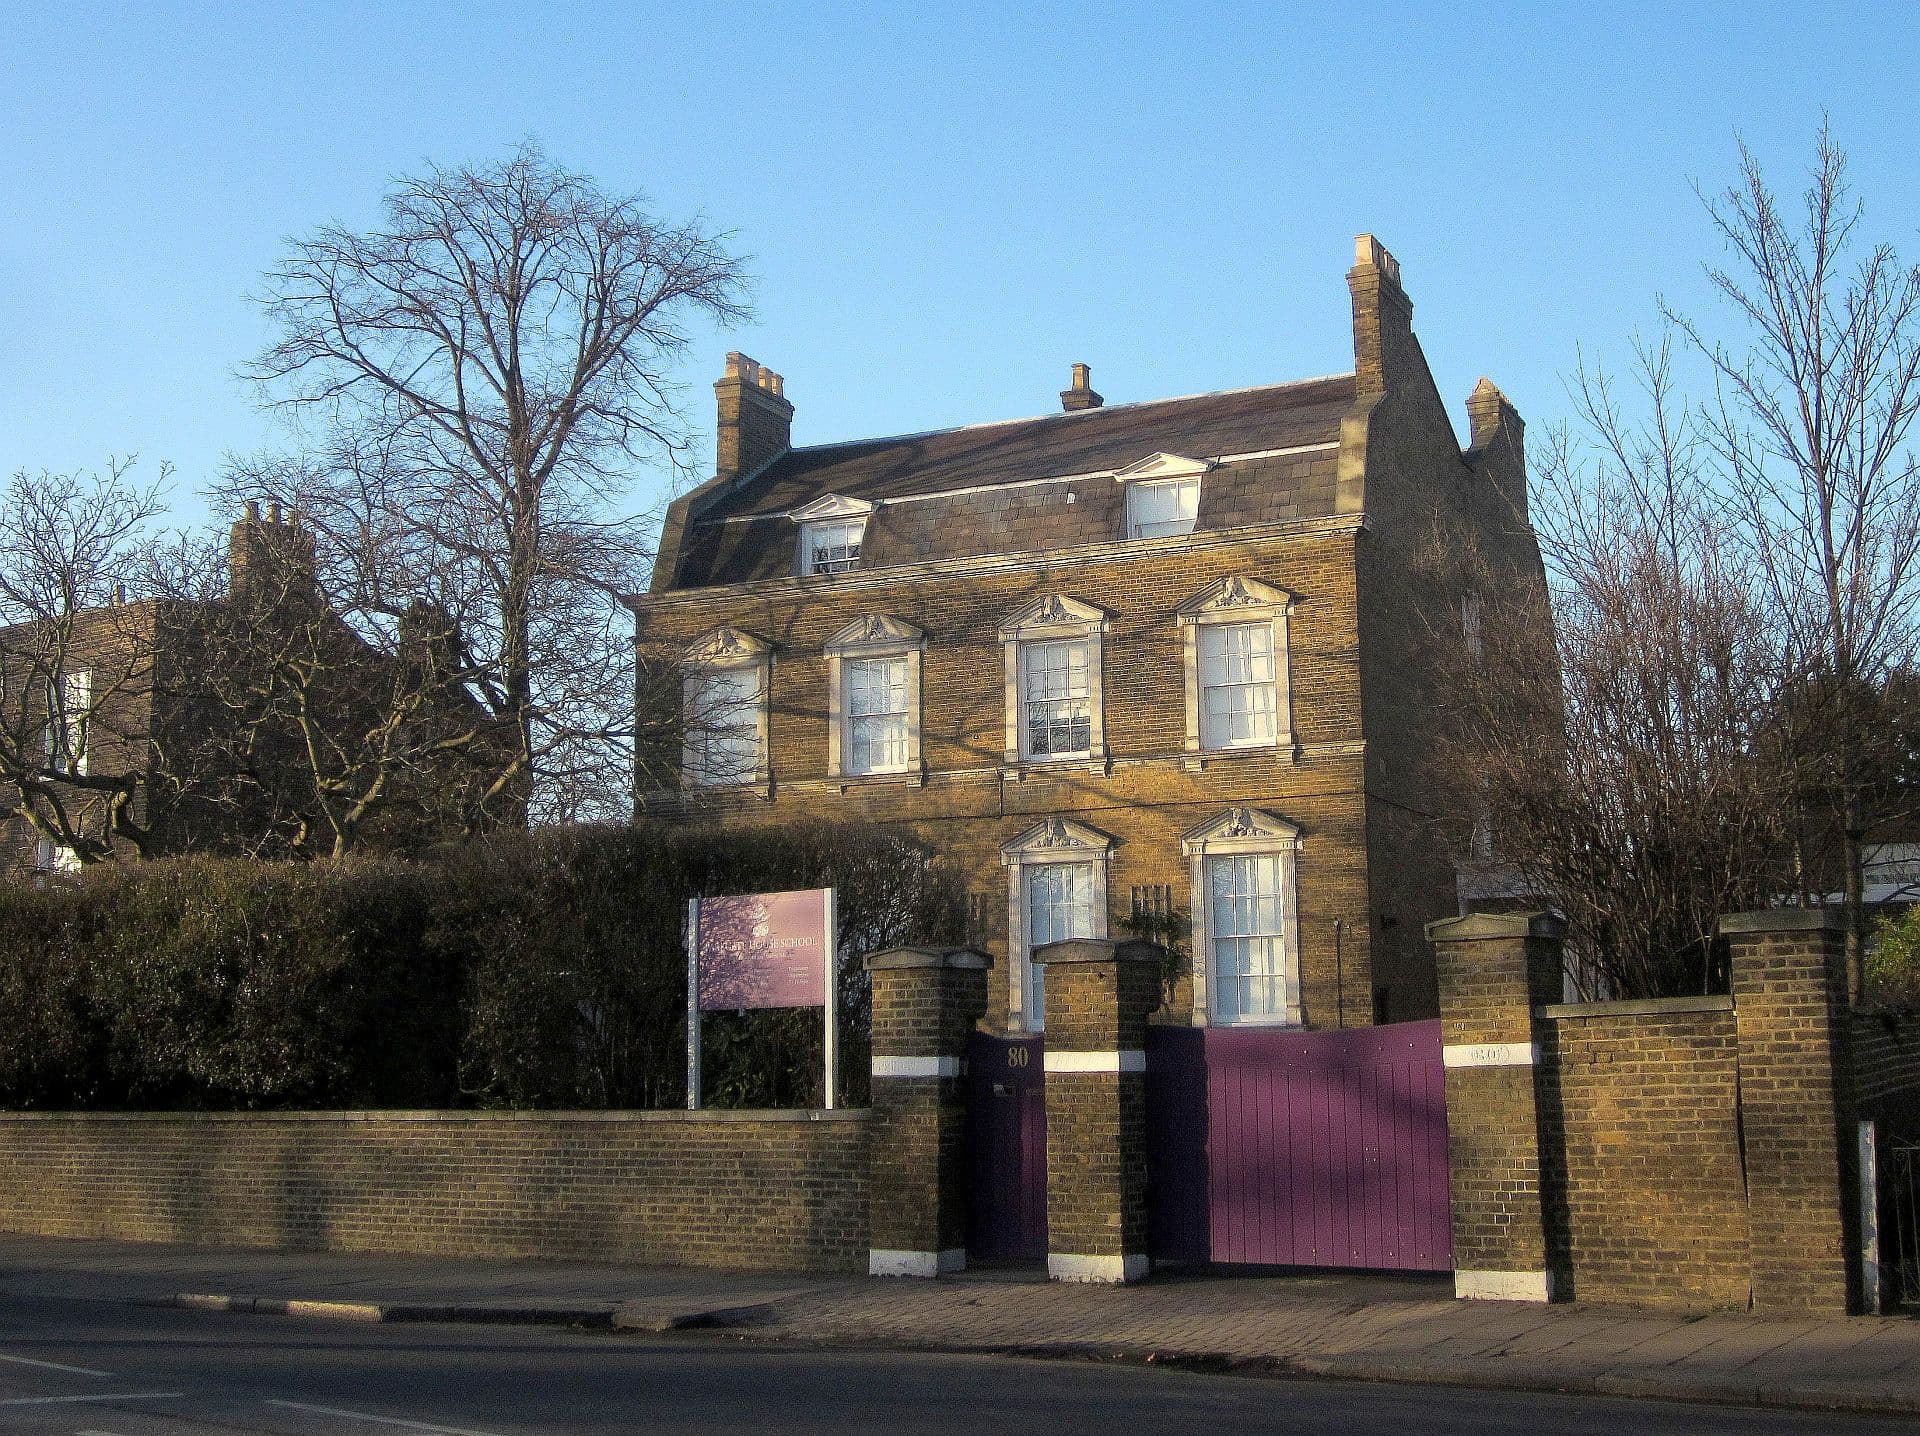
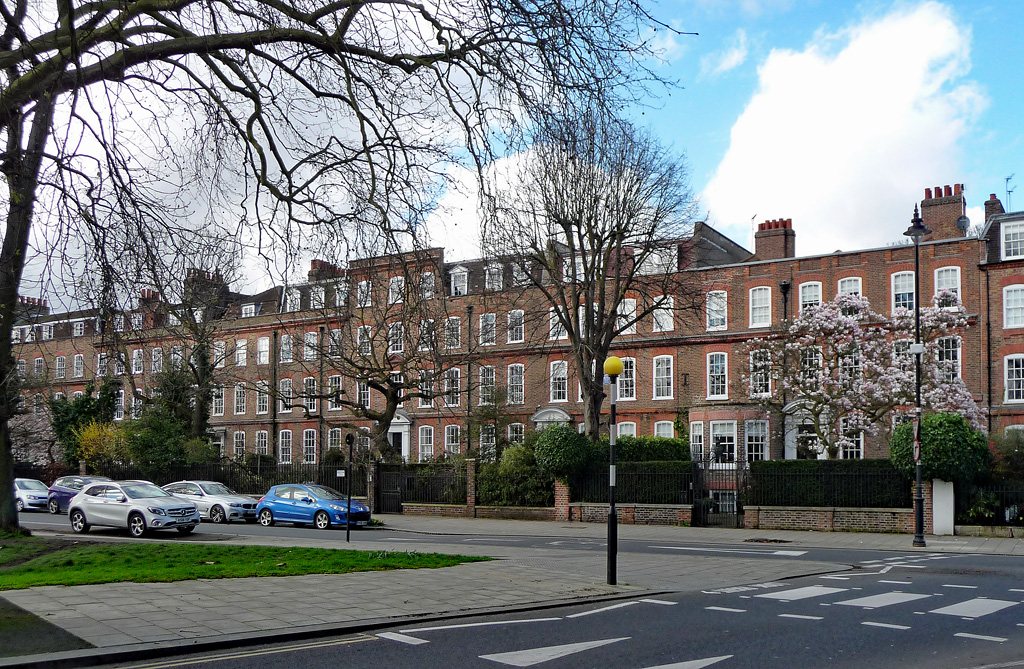
Start on Clapham Common North Side, SW4. The Clapham Society calls it the best road in Clapham for 18th-century houses. Then work through the Old Town, the Polygon and Crescent Grove for the early 1800s, and finish with the Victorian terraces by the Cedars and on Abbeville Road. Nearly everything here is a private home, a school or flats, so this is a pavement walk. Be considerate, especially on private estates.
Georgian: Clapham Common North Side
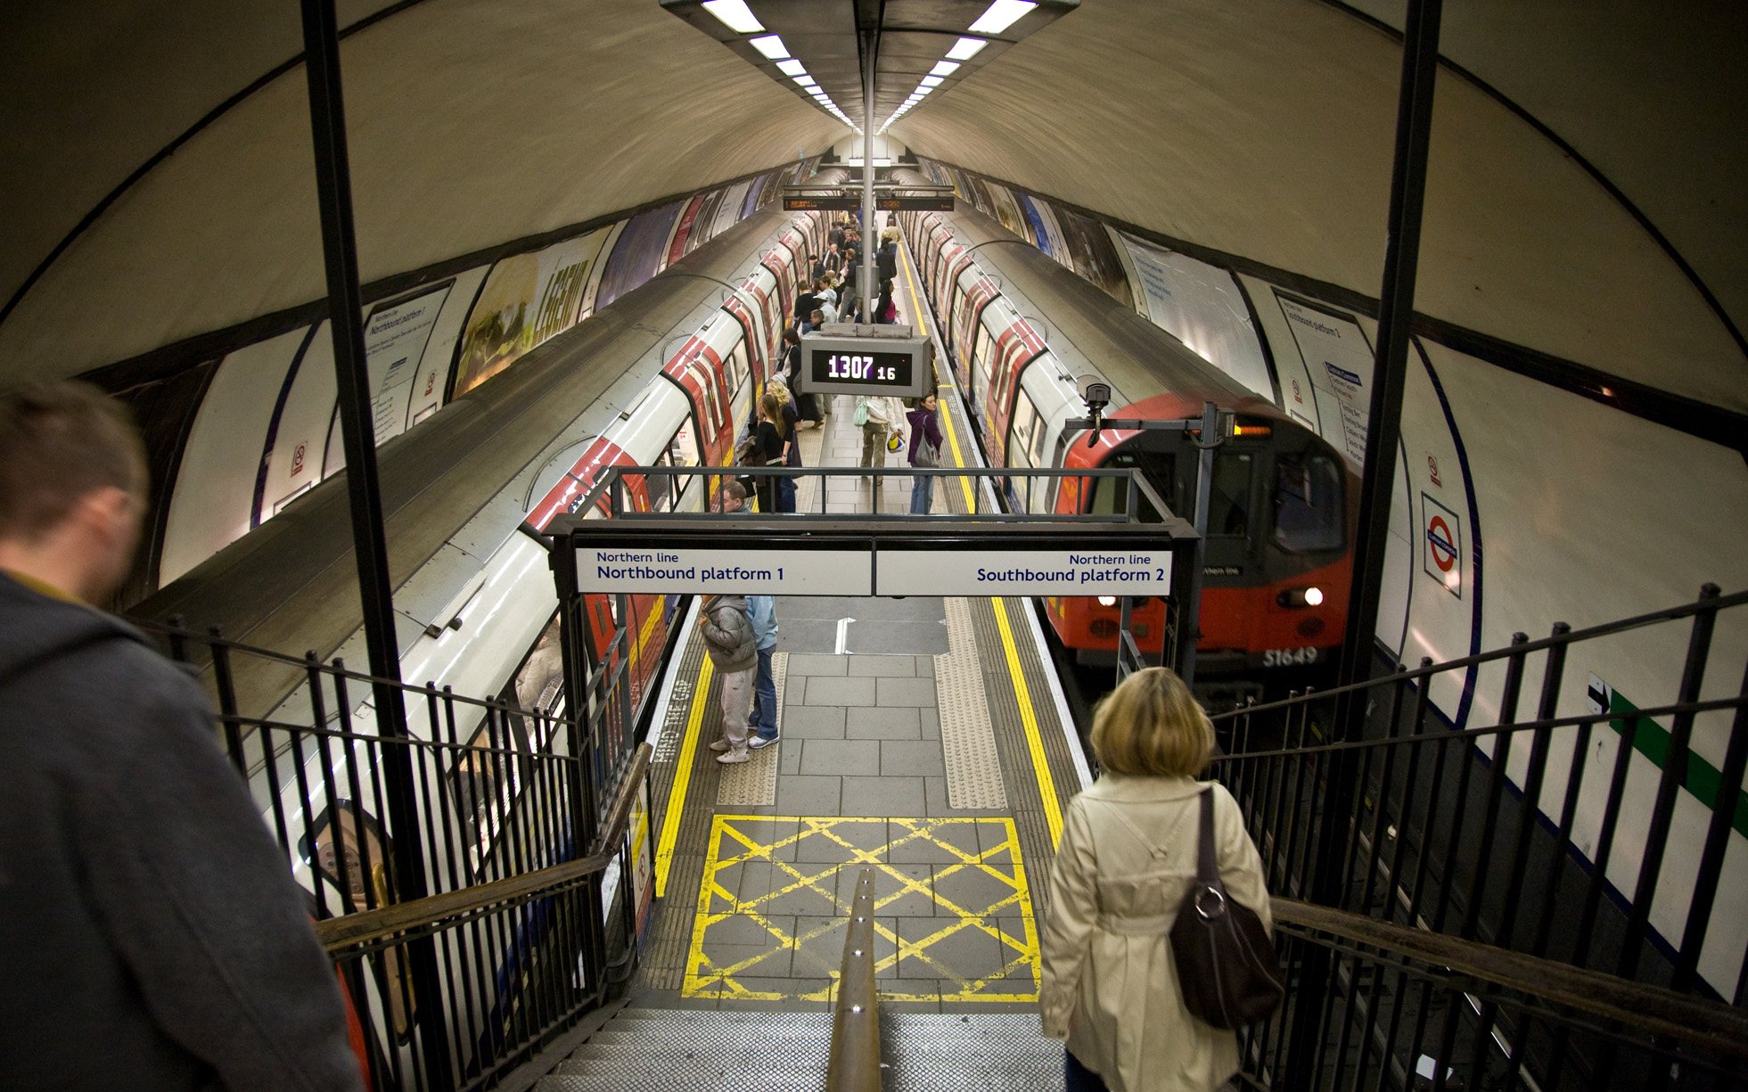
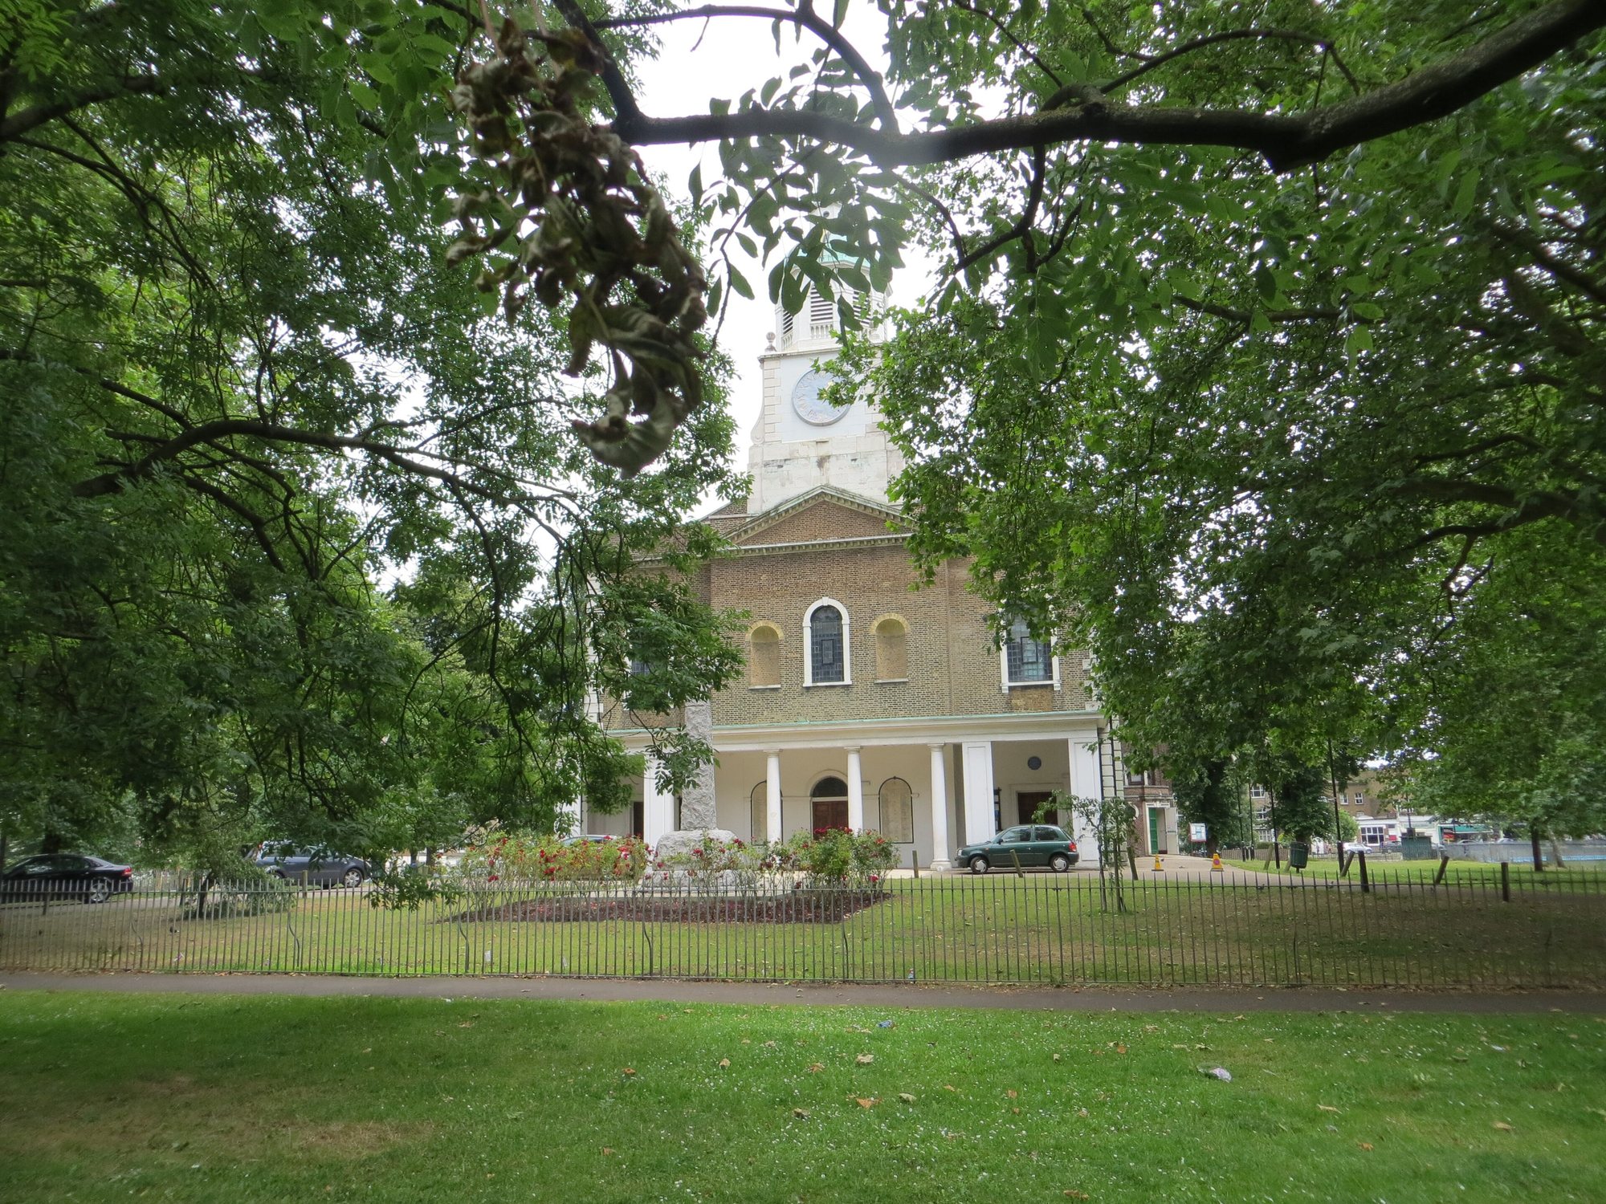
The Society says the road follows the spring line where wells were dug to supply Clapham. Its North Side walk starts at Clapham Common Underground and ends near St Barnabas’ Church in Lavender Gardens (Clapham Society, North Side walk). Look out for:
- No. 29, The Elms: Grade II, built in 1754 for Thomas Page, a City stationer. The banker Robert Barclay lived there until 1816, and Sir Charles Barry, architect of the Houses of Parliament, from 1853 to 1860. A blue plaque marks Barry’s time there.
- No. 113, Gilmore House: Grade II, 1763, built for Joseph Ackerman of Battersea Rise House. Behind it is a chapel by Philip Webb of 1896 to 1897, built for Deaconess Isabella Gilmore, sister of William Morris, with stained glass by Morris & Co. The Society says the house and chapel are now flats.
- Eaton House The Manor School: Grade II, 1792, extended 1905 to 1906. It is an independent school, so not open to visitors.
- No. 109: where Gladstone launched his Home Rule for Ireland campaign on 18 June 1892, in the drawing room of James Guinness Rogers.
William Wilberforce’s house, Broomfield (c.1795), stood behind Broomwood Road and was demolished in 1904. A London County Council plaque of 1906 at 111 Broomwood Road marks the site (UCL Bartlett).
Wandsworth’s conservation area appraisal says most of the large 18th-century mansion houses around the Common have gone. The survivors are two- to three-storey houses in a restrained classical style, mostly stock or gault brick with stone and stucco detailing. The late-19th-century terraces on West Side have low brick walls with cast-iron panelled railings (Wandsworth Council).
The Old Town and Rectory Grove
The Society calls Rectory Grove, SW4, the oldest part of Clapham. It was the old village’s main street, once simply “The Street”. City people began using Clapham as a place to live from the 17th century and built large houses in the Old Town (Clapham Society, Old Clapham walk). On Rectory Grove:
- Nos 8 to 10 are Grade II.
- Hope House (c.1790) has Coade-stone door surrounds.
- Cromwell Cottages, Nos 20 to 28, date from 1838.
Round the corner, Turret Grove has villas built after 1837. The name comes from an octagonal tower of the old manor house.
The Society’s Old Clapham walk takes about 90 minutes to two hours from Clapham Common station, taking in the Polygon, the Old Town and Grafton Square.
The Polygon and Crescent Grove
The Polygon, SW4, was built in 1792, almost certainly replacing earlier buildings, according to the University of Greenwich’s Ideal Homes site (Ideal Homes). One note of caution: the Dickens connection you may find online belongs to a Polygon in Somers Town, not Clapham.
Crescent Grove, SW4, is a private estate laid out by Francis Child in 1824 on fields beside the Common. The London Gardens Trust calls it a good example of early-19th-century suburban development, with houses of different types and sizes. The estate’s own site describes a semi-circular central garden, with semi-detached houses linked by coach houses on the straight side and terraces on the crescent side (London Gardens Trust). Child’s own large house, Grove Lodge, was demolished in 1936. View it from the edge.
Victorian: the Cedars and Abbeville Road
The Cedars was a large mansion on North Side, demolished in 1860, and Cedars Road was laid out on its site. The Cedars Terraces were designed by J. T. Knowles Jnr and built by Henry Harris in 1860 either side of the road, facing the Common (Ideal Homes). Knowles also designed detached villas on Cedars Road, but bomb damage meant most were demolished and rebuilt.
The large block at 43 to 47 North Side, visible from Cedars Road, is the nearest thing here to a mansion block. The composer Edvard Grieg stayed there in the late 1800s, and a blue plaque marks it.
Abbeville Road, SW4, is the Victorian leg. The land was undeveloped until Clock House Farm was sold in 1875. Hambalt Road, Narbonne Avenue and Shandon Road followed in the 1880s, with the west side of Abbeville Road built in the early 1890s and the east side in 1894 to 1895 (The Underground Map). Lambeth’s character statement describes well-preserved commercial terraces and tightly packed middle-class streets. Look for the bullseye stained glass at the Shandon Road junction and the old Hovis sign at 37 Abbeville Road (Lambeth Council).
Planning the walk
The Clapham Society publishes free self-guided walk leaflets for Old Clapham, Clapham North and the Common and North Side. Start at Clapham Common station, do the Old Town, the Polygon and Rectory Grove, then walk North Side to the Cedars and Lavender Gardens. Treat Abbeville Road as a separate trip, nearer Clapham South.